
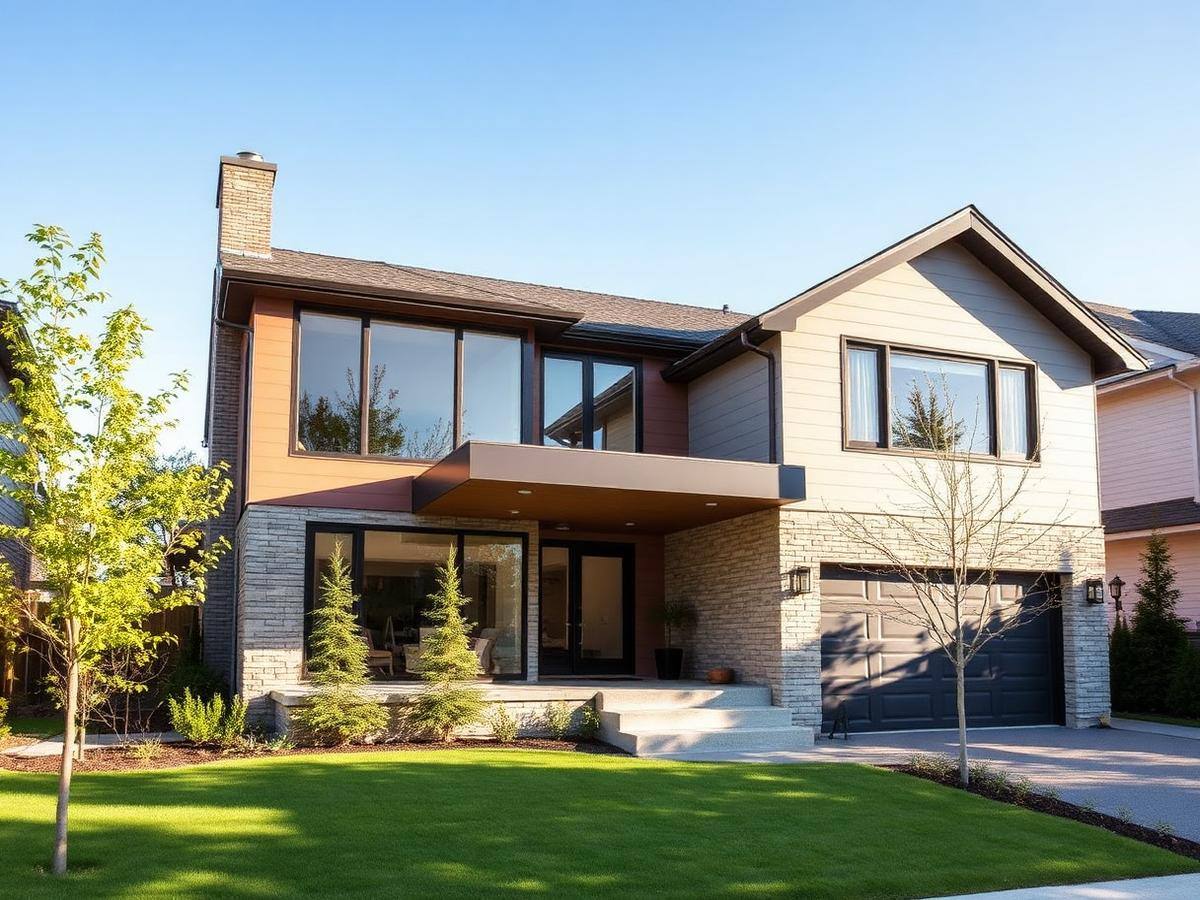
Home Additions in Hamilton
Request a free quote
We reply within one business day.
Home Additions done properly
A home addition is the biggest project most homeowners take on, and it lives or dies on planning. We start with what you actually need — an extra bedroom, a bigger kitchen, a family room, a mudroom, a proper home office — then work back through structure, permits and budget before a shovel goes in the ground.

We build rear and side room additions, home extensions, expanded kitchens, and second-storey additions where the existing structure and foundation allow. On every build we match rooflines, siding, brick, windows and trim to the existing house so the addition reads as original rather than bolted on.
Construction runs in clear stages: excavation and foundation, framing and roof, windows and exterior envelope, then mechanical rough-ins, insulation, drywall and finishing. City inspections happen at set points along the way, and we coordinate all of them so you don't have to.
What's included
- Room additions and family-room additions
- Rear and side home extensions
- Second-storey additions where structurally possible
- Additional bedrooms and ensuites
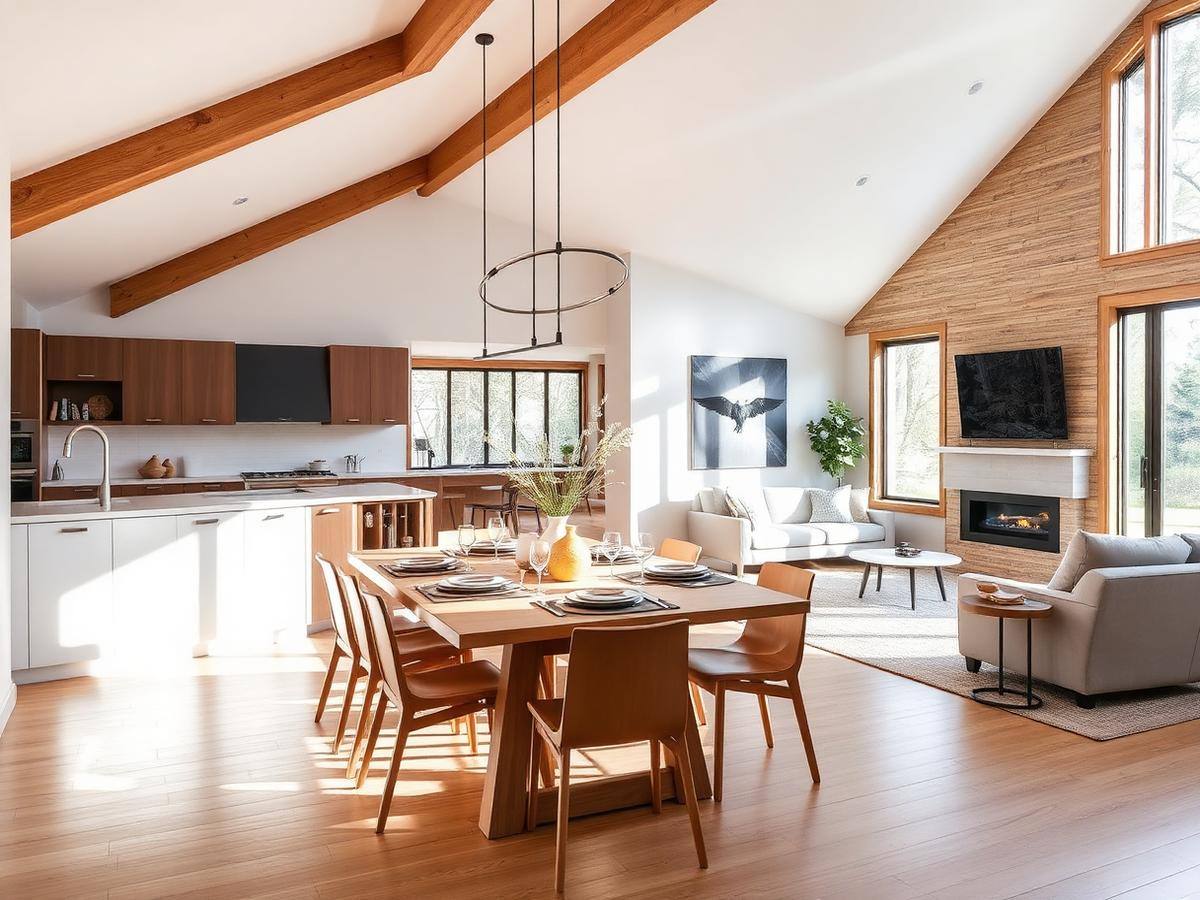
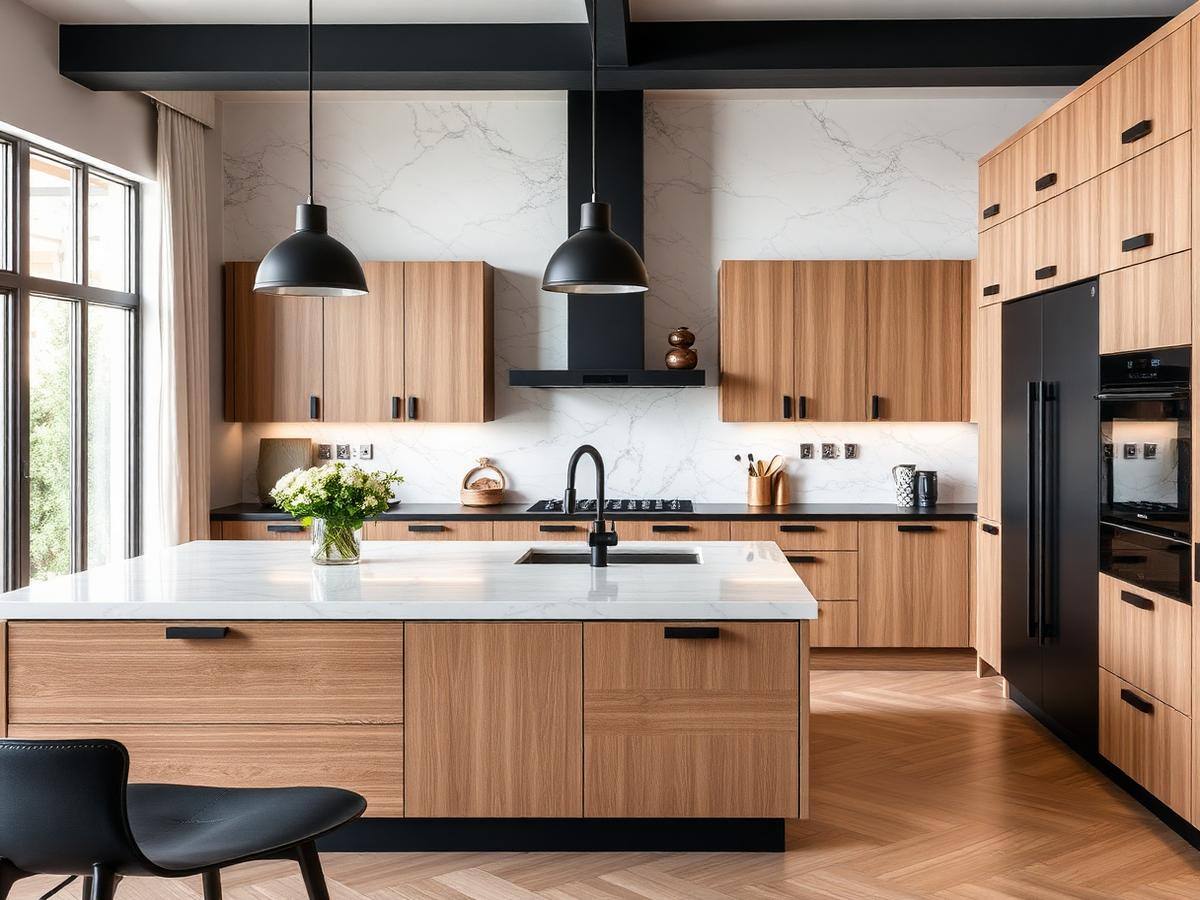
- Expanded kitchens and dining areas
- Mudrooms and side entries
- Dedicated home offices
- Structural renovations and beam work
- Drawings, permits and inspection coordination
- Complete interior and exterior finishing
Why homeowners choose this upgrade
Keep your neighbourhood, schools and mortgage while gaining the room you need.
Rooflines, brick, siding and trim matched so it blends with the original home.
Permanent square footage is added value on the property, not a temporary fix.
The layout follows how your family actually uses the house.
Drawings, applications and inspections managed from start to finish.
Current insulation, windows and mechanical standards throughout the new space.
Simple, clear, no surprises
We review your goals, the lot, the structure and a realistic budget.
Drawings prepared, then submitted to the City for approval.
Foundation, framing, roof, envelope, mechanicals and drywall.
Flooring, trim, paint, exterior matching and a full walkthrough.
Why choose Lugo Home Services
Canadian owned, licensed, insured and bonded. One point of contact, a written quote upfront, and a crew that respects your home.
- Licensed, insured and bonded
- Free written quotes
- Clear timelines and updates
- Quality materials
- Tidy, respectful crews
- Workmanship warranty
Recent projects
Serving Hamilton and nearby communities
We build additions across Hamilton, Ancaster, Stoney Creek, Dundas and Waterdown. Lot coverage, setbacks and zoning differ between these areas, and we check them early so your plan is realistic before you spend money on drawings.
- Hamilton
- Ancaster
- Stoney Creek
- Dundas
- Waterdown
- Burlington
Where we provide this service
Common questions
Home additions in Hamilton generally run from about $350 to $550 per square foot depending on foundation work, whether it's single or two storeys, and the level of finishing. A small bump-out is a very different number from a full second storey — we price each one after seeing the property.
Yes, always. Additions require stamped drawings, a City of Hamilton building permit, and inspections at several stages. We prepare the drawings, submit the application and coordinate every inspection for you.
Most additions take about 3 to 6 months on site, with permitting and design adding roughly 1 to 3 months before construction starts. We give you a stage-by-stage schedule with your quote.
Yes — matching is a core part of the job. We source brick, siding, roofing and window profiles to match the original, and carry interior trim, flooring and ceiling heights through so the transition doesn't read as an add-on.
Very often that's the main reason for the addition. Pushing out the back of the house lets us create a larger kitchen and open dining area in one project rather than two.
It depends on your numbers, but when you factor in land transfer tax, realtor fees, legal costs and moving, an addition frequently costs less than buying a larger home in the same area — and you keep the neighbourhood you already like.
Yes. The first on-site consultation and the written quote are free with no obligation. Call 905-746-3900 to arrange a visit.
Ready to get started?
Tell us about your project and we'll come out, take a look and send a free written quote — no pressure, no obligation.